Hiranandani Belicia Thane

House Of Hiranandani Belicia Thane West

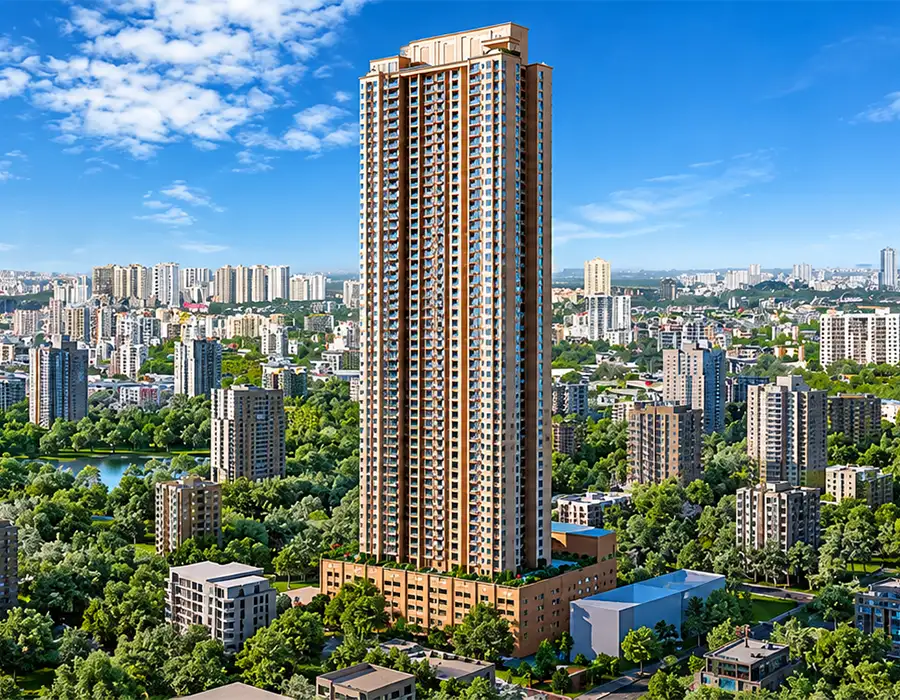
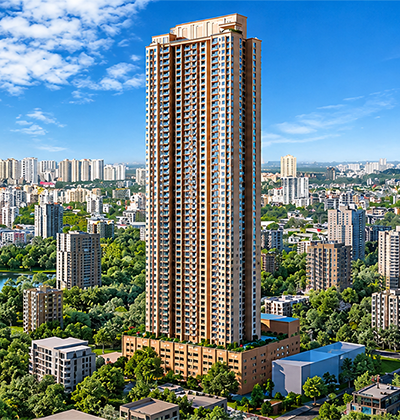
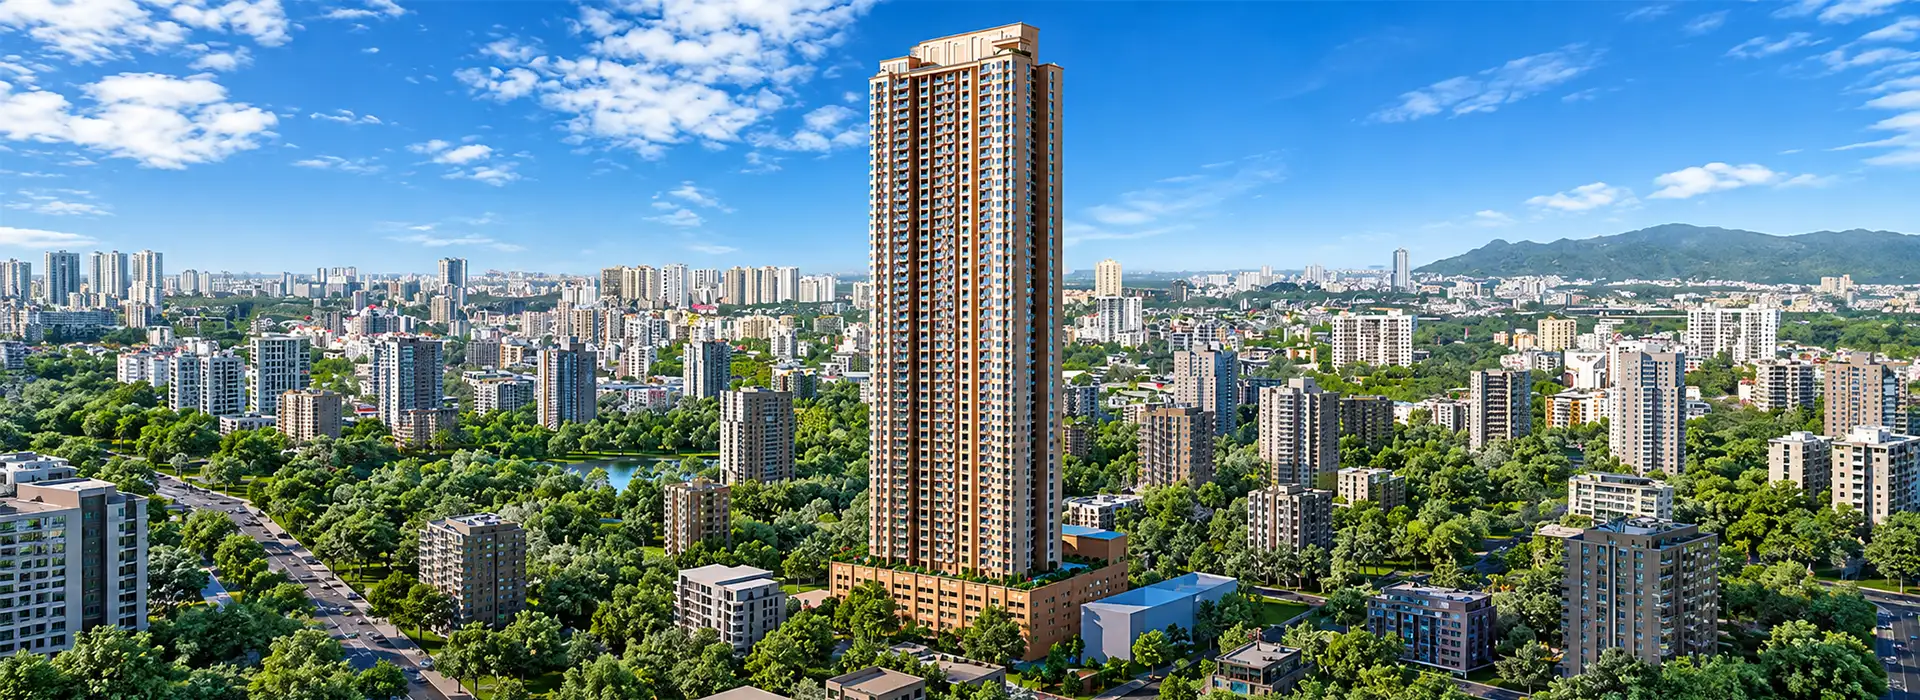
Welcome to Belicia, an iconic landmark at Panch Pakhadi, Thane. House Of Hiranandani Belicia is a 53 storey residential tower offering 2, 3 and 4 BHK homes with elegant architecture, modern amenities and sweeping views of the city and Yeoor Hills. Spread across approximately 1.5 acres, the development brings together contemporary design and urban living in an established neighbourhood.
Located near Nitin Company Junction and Almeida Road, House Of Hiranandani Belicia Thane offers easy access to major roads, railway connectivity, schools, hospitals and shopping destinations across the city. With more than 15 amenities and an under construction status, Belicia Thane West introduces a range of residential options at Panch Pakhadi for those seeking a well connected home.
Contact House Of Hiranandani for a site visit, appointment, price, floor plan, live location, brochure, sample flat video, sales office address, virtual tour, cost sheet, payment plan, final quote, reviews, construction status, latest news and more details on +91 9561465661.
Digital Brochure

Digital Brochure

Belicia Thane Project Highlights

Explore the key details of Belicia Thane, including its development specifications, apartment configurations, project status and registration details, in the overview below.
Hiranandani Panchpakhadi Current Status
Project

Belicia

Hiranandani Panchpakhadi Developer
Developer

House Of Hiranandani

House Of Hiranandani Panchpakhadi Location
Location

Panch Pakhadi

House Of Hiranandani Panchpakhadi Rera
RERA

P51700050457

Hiranandani Panchpakhadi Launch Date
Launch Date

Oct 2026

Hiranandani Panchpakhadi Current Status
Current Status

Under Construction

House Of Hiranandani Panchpakhadi Possession
Possession

June 2028

House Of Hiranandani Panchpakhadi Typology
Typology

2, 3 & 4 BHK

Hiranandani Panchpakhadi Current Status
Land Parcel

1.5 Acres

Hiranandani Belicia Thane

Lifestyle Amenities At Hiranandani Belicia Thane

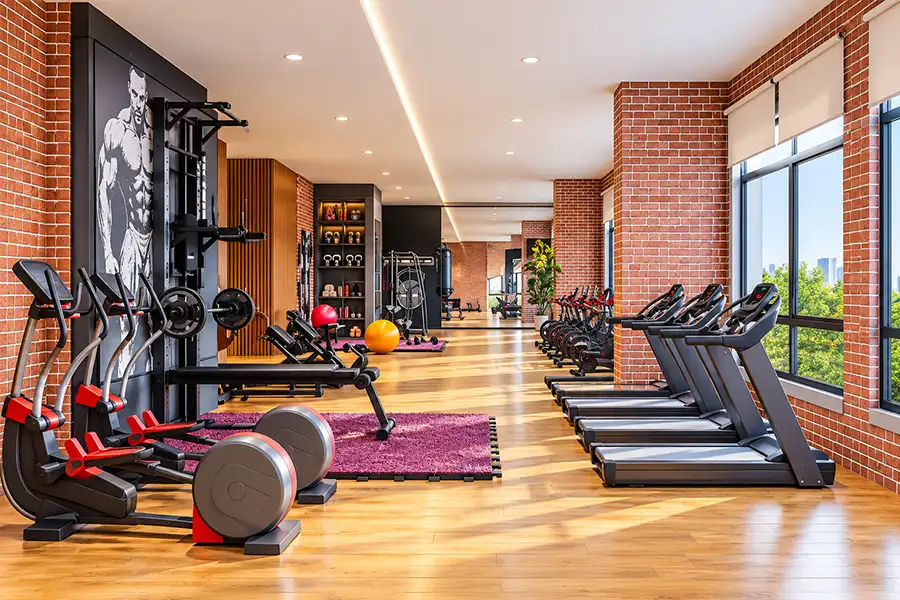
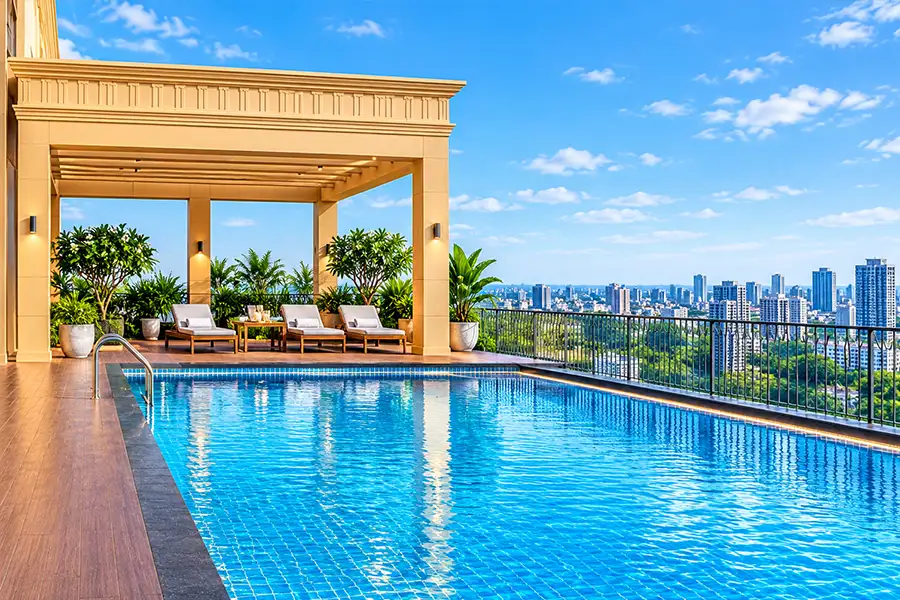
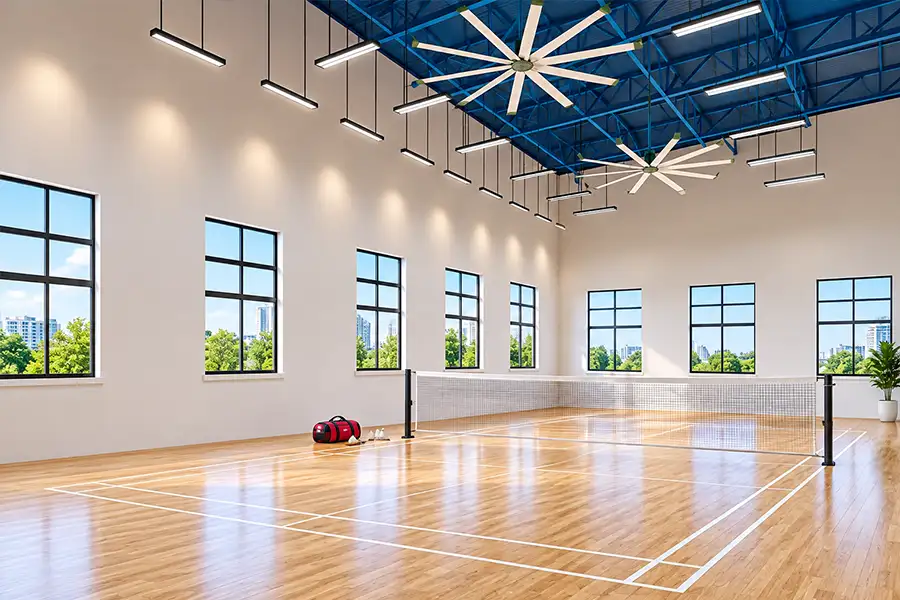
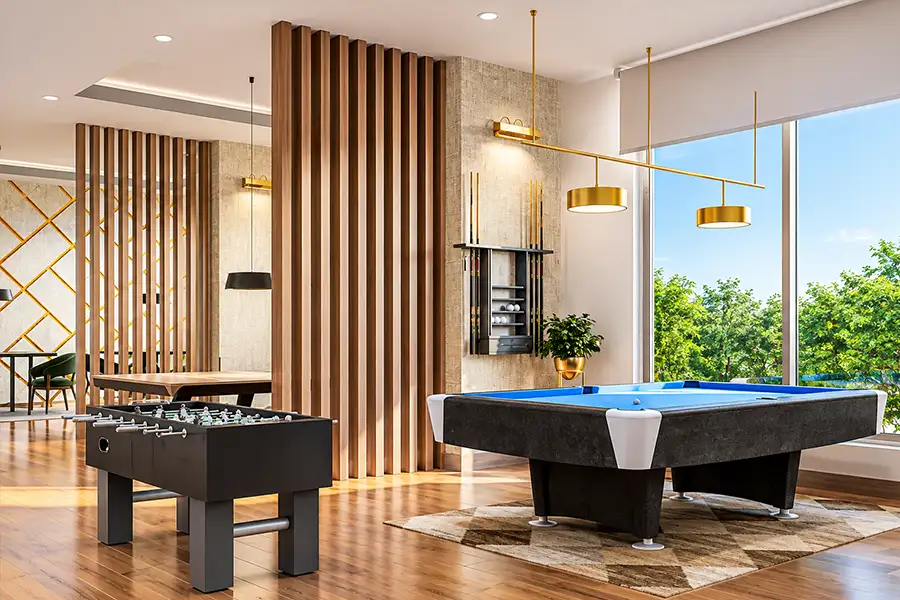
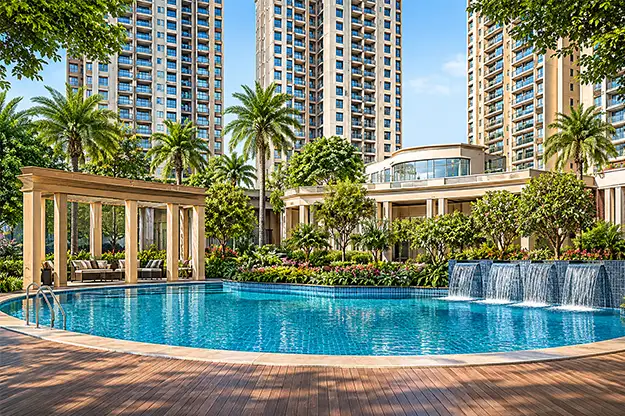
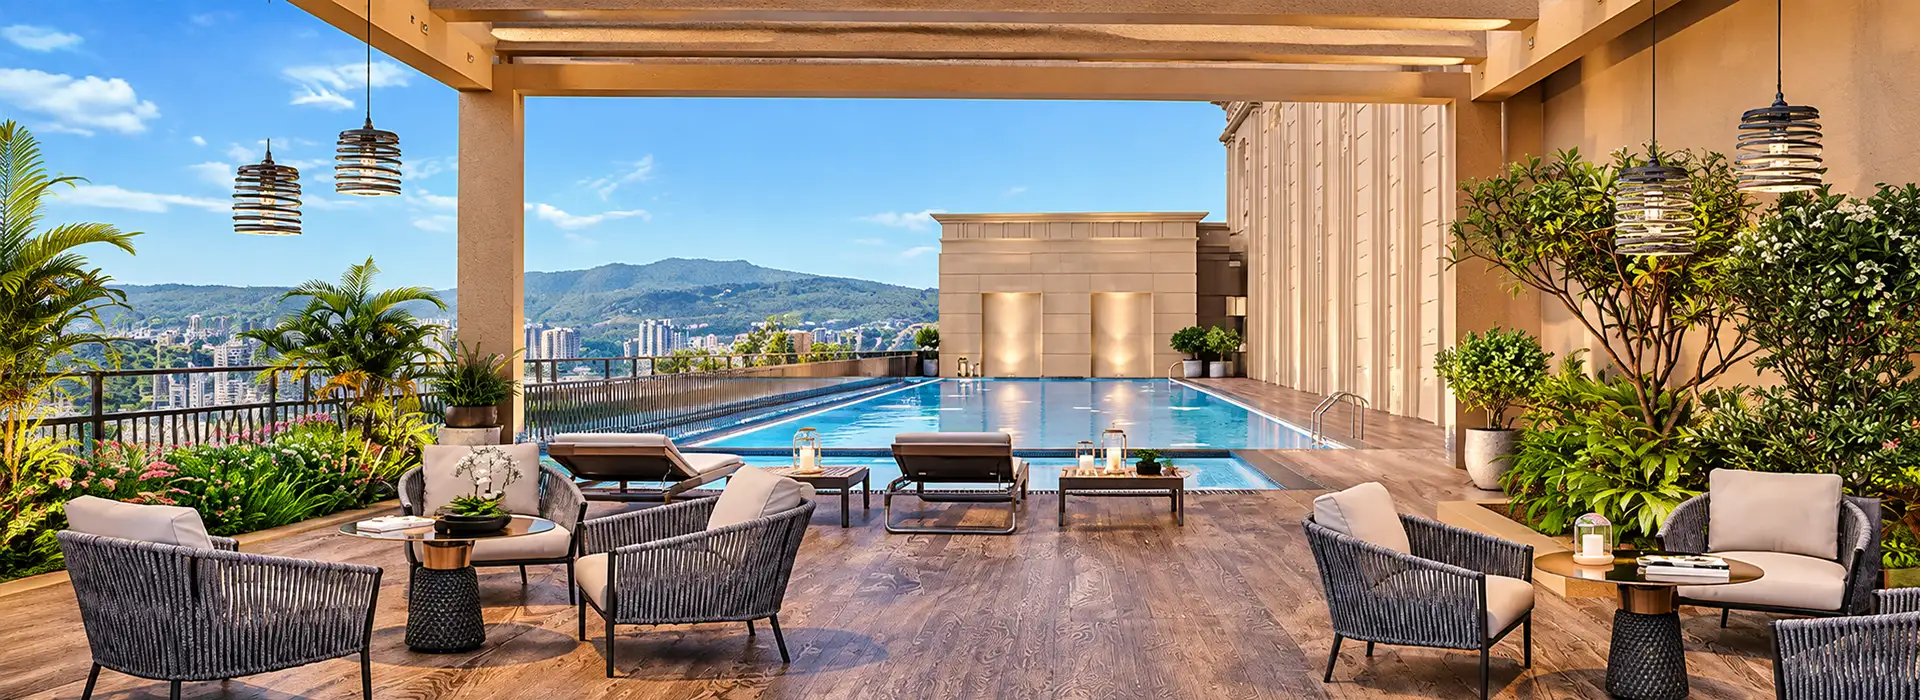
Hiranandani Belicia Thane offers a range of lifestyle amenities for fitness, recreation, entertainment and social activities. The facilities include dedicated spaces for children, indoor games, sports, celebrations and outdoor leisure, catering to different age groups and everyday interests.
Belicia Thane Kids Area
Kids’ Play Area
Belicia Thane West Yoga Deck
Yoga Deck
Belicia Thane Games Room
Games Room
Belicia Thane Mini Party Hall
Mini Party Hall
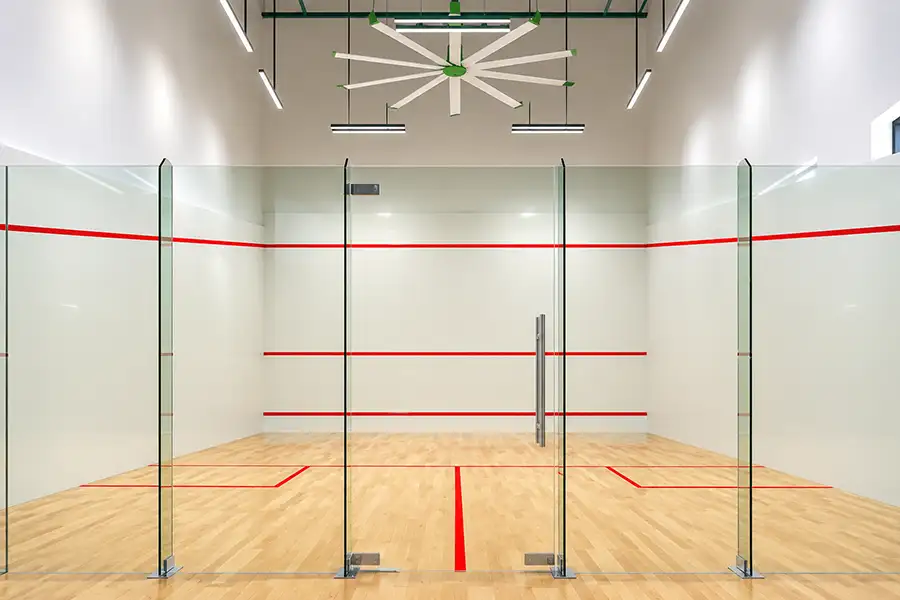
Belicia Thane Squash Court
Squash Court
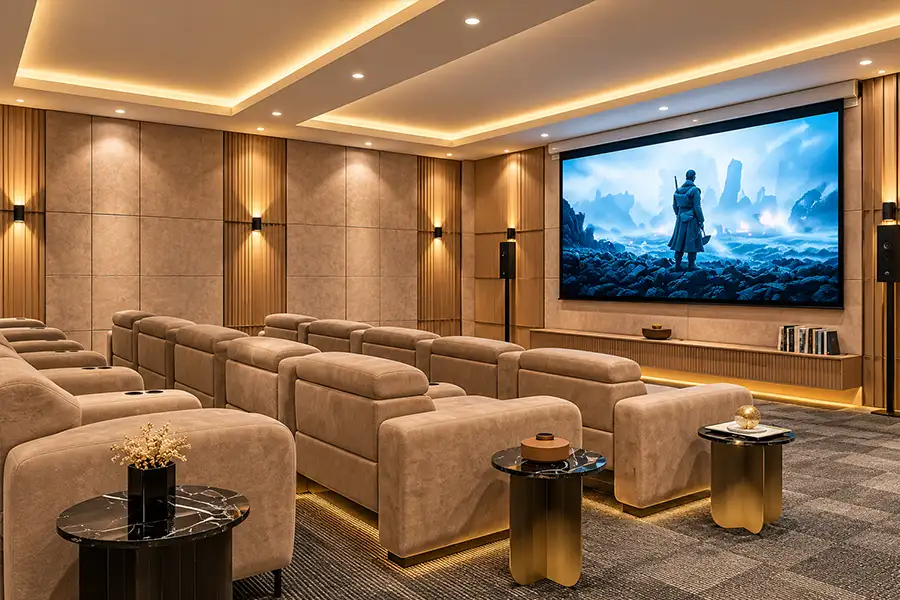
Belicia Thane Mini Theatre
Mini Theatre
c
Badminton Court
Belicia Thane West Business Centre
Business Centre
Belicia Thane West Multipurpose Hall
Multi-Purpose Hall
Belicia Thane West Landscape Area
Landscape Areas
Belicia Thane West Cricket Pitch
Cricket Pitch
Belicia Thane West Rooftop Skating Rink
Skating Rink
Belicia Thane West Rooftop Gym
Rooftop Gymnasium
Belicia Thane West Rooftop Swimming Pool
Rooftop Swimming Pool

Sample Flat Video

Hiranandani Belicia Thane Connectivity

Belicia Connected to Key Destinations to Thane

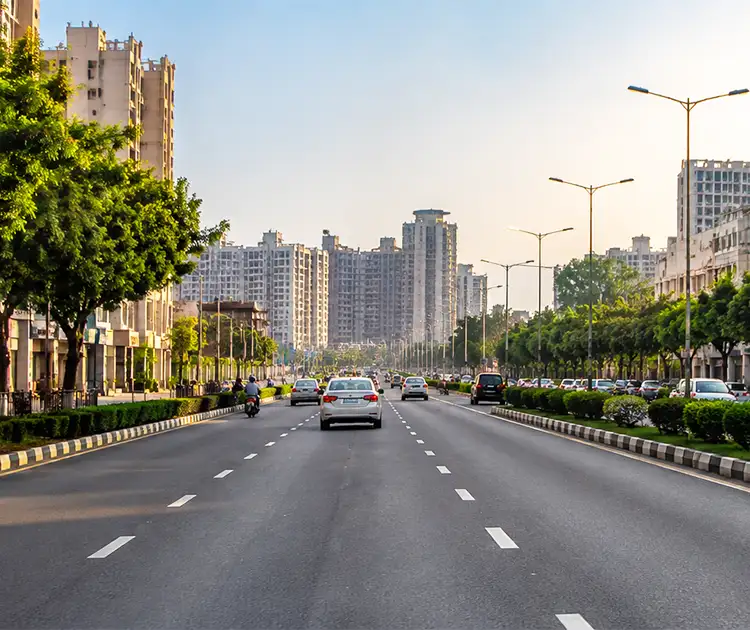
Belicia is located on Almeida Road, near Nitin Company Junction, in Panchpakhadi, Thane West, Maharashtra 400602. The address places the project within an established neighbourhood, with convenient access to everyday essentials and familiar local landmarks such as Charai Signal and Kachrali Lake.
Road & Transport Proximity
  • Eastern Express Highway: 200 m
  • Upcoming Metro Station: 400 m
  • Teen Haath Naka Flyover: 1.5 km
  • LBS Marg: 1.5 km
  • Thane Railway Station: 2.2 km
  • Mumbai–Agra National Highway Junction: 2.2 km
  • Mulund Toll Naka: 3.5 km
  • Chhatrapati Shivaji Maharaj International Airport: 18.7 km
  • Smt. Sulochanadevi Singhania School: 1.5 km
  • Lodha World School: 3.6 km
  • CP Goenka International School: 4.5 km
  • Hiranandani Foundation School: 7.6 km
  • Kaushalya Hospital: 400 m
  • Thane Health Care: 550 m
  • Jupiter Hospital: 1.8 km
  • Global Hospital: 4.2 km
  • Hiranandani Hospital: 7 km
  • Shreeji Arcade: 150 m
  • Dev Corpora: 950 m
  • Lodha iThink: 2.3 km
  • WeWork: 9 km
  • Wellness Forever: 150 m
  • Korum Mall: 700 m
  • Viviana Mall: 1.5 km

Live Location

House Of Hiranandani Belicia Floor Plans

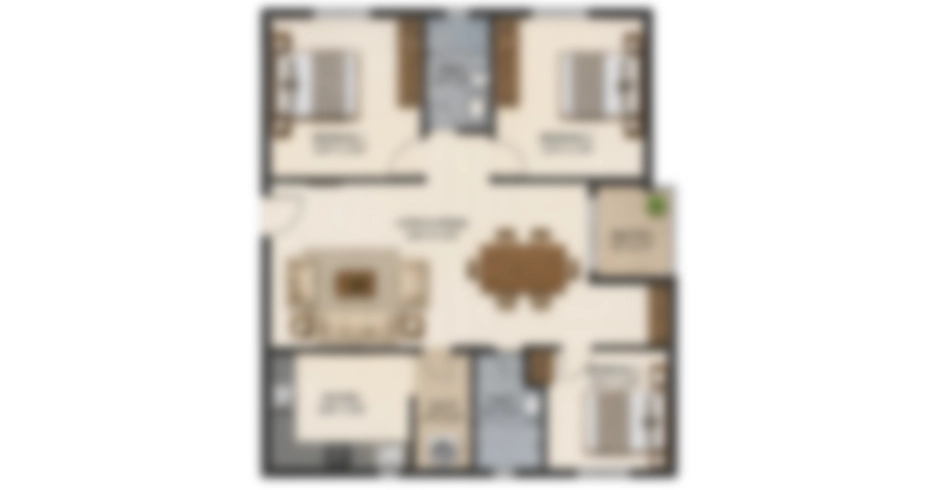
Explore the floor plans of House Of Hiranandani Belicia to understand the layouts, room arrangements and space distribution across its 2, 3 and 4 BHK apartments Apartment features include marble flooring, air conditioned interiors, double glazed windows, spacious private decks, modular kitchen cabinetry and dedicated utility areas. These details provide an overview of the tower design and apartment specifications.
House Of Hiranandani Belicia Floor Plans

Config

2 BHK

Carpet

782-783 SqFt

Price

₹2.25 Cr–₹2.32 Cr.

House Of Hiranandani Belicia Floor Plans

Config

3 BHK

Carpet

1,090-1,178 SqFt

Price

₹3.16 Cr–₹3.54 Cr.

House Of Hiranandani Belicia Floor Plans

Config

4 BHK

Carpet

1,546 SqFt

Price

₹4.49 Cr. Onwards

Hiranandani Belicia Thane

House Of Hiranandani Architecture and a Legacy of Development

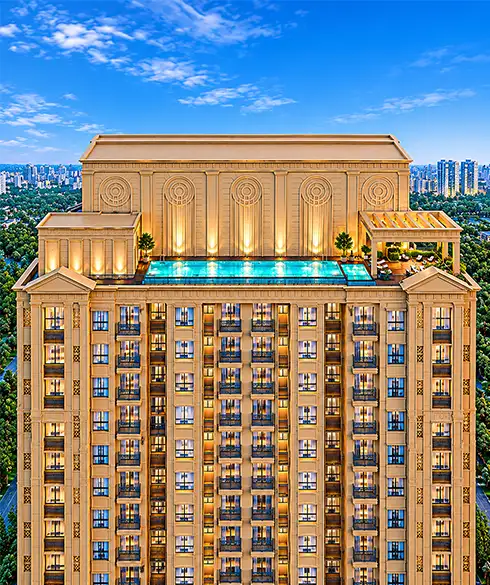
House Of Hiranandani has developed residential communities with a distinct architectural approach, combining design details with functional planning. At Belicia Thane, this approach is reflected in features such as pediments, pilasters, cornices, jalis, grooves and galvanised railings. Located in Panchpakhadi, the project carries the developer’s architectural style into an established part of Thane, with attention to the tower’s exterior design and apartment specifications.
Hiranandani Panchpakhadi

45+ Years of Expertise

Hiranandani Panchpakhadi

27,686 Homes Delivered

Hiranandani Panchpakhadi

51.67 Mn. SqFt. Area Developed

Home Pick & Drop

Home Pick & Drop

House Of Hiranandani Belicia Video Tour

Watch the House Of Hiranandani Belicia video for a closer look at the project, architectural design, apartment interiors and surrounding views. Explore the development visually and get a better understanding of its overall layout and features.

Cost Sheet

Cost Sheet

Advantages of Living at House Of Hiranandani Belicia Thane

House Of Hiranandani Belicia Thane brings together an established Panchpakhadi address, access to everyday conveniences and well planned apartments. Its location in Thane West, distinctive architectural design and range of lifestyle amenities add to the convenience of everyday living.
House Of Hiranandani Panchpakhadi Prime Location

Prime Location

Located in Panchpakhadi, with access to key destinations across Thane.

House Of Hiranandani Panchpakhadi Connectivity

Everyday Connectivity

Convenient access to major roads, public transport and daily essentials.

House Of Hiranandani Panchpakhadi Architectural Design

Architectural Design

Distinctive exterior features and detailed architectural elements.

House Of Hiranandani Panchpakhadi Amenities

Lifestyle Amenities

Facilities for fitness, recreation, indoor games and social activities.

Payment Plan

Frequently Asked Questions

The project is located on Almeida Road, near Nitin Company Junction, Panchpakhadi, Thane West, Maharashtra 400602. Charai Signal and Kachrali Lake are among the familiar landmarks in the surrounding neighbourhood.
The project offers 2 BHK, 3 BHK and 4 BHK apartments. These configurations provide options for different household requirements, with apartment layouts designed around living spaces, bedrooms, decks and functional areas.
The project has access to the Eastern Express Highway at approximately 200 metres and an upcoming metro station at 400 metres. Teen Haath Naka Flyover is around 1.5 km away, while Thane Railway Station and the Mumbai–Agra National Highway junction are approximately 2.2 km away.
Nearby educational institutions include Smt. Sulochanadevi Singhania School at approximately 1.5 km, Lodha World School at 3.6 km and CP Goenka International School at 4.5 km. Kaushalya Hospital is around 400 metres away, Thane Health Care 550 metres and Jupiter Hospital 1.8 km.
The project features a rooftop swimming pool, rooftop gymnasium, kids’ play area, yoga deck, games room, mini theatre, squash court, badminton court, cricket pitch, skating rink, mini party hall and landscaped areas for recreation and social activities.
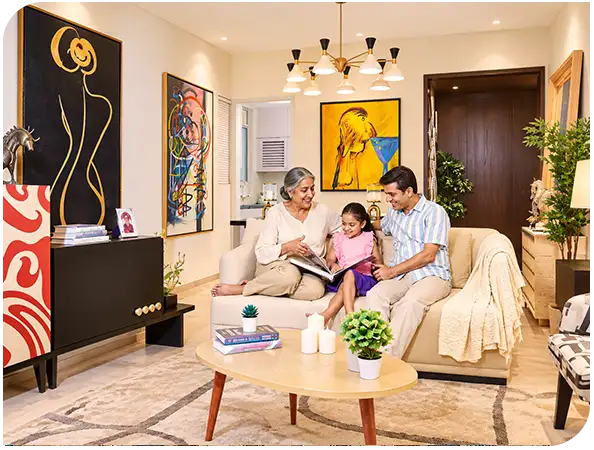
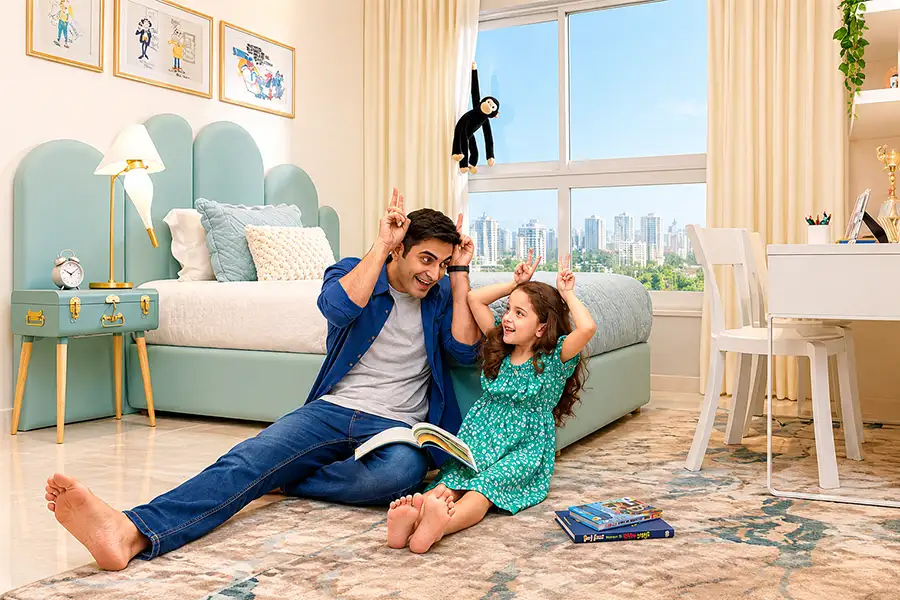
The apartments feature marble flooring in living, dining and bedroom areas, air-conditioned interiors, double-glazed windows, spacious private decks and modular kitchen cabinetry. Dedicated utility areas are also included in the apartment specifications.
Yes, the project is registered under MahaRERA with registration number P51700050457. The project is currently under construction, with possession listed for June 2028.
For current prices, available apartment configurations, floor plans, brochures and site visit details, contact the sales team at +91 9561465661. You can also enquire about the latest booking details and project information.

Final Quote

Scroll to Top